
Editor’s Note
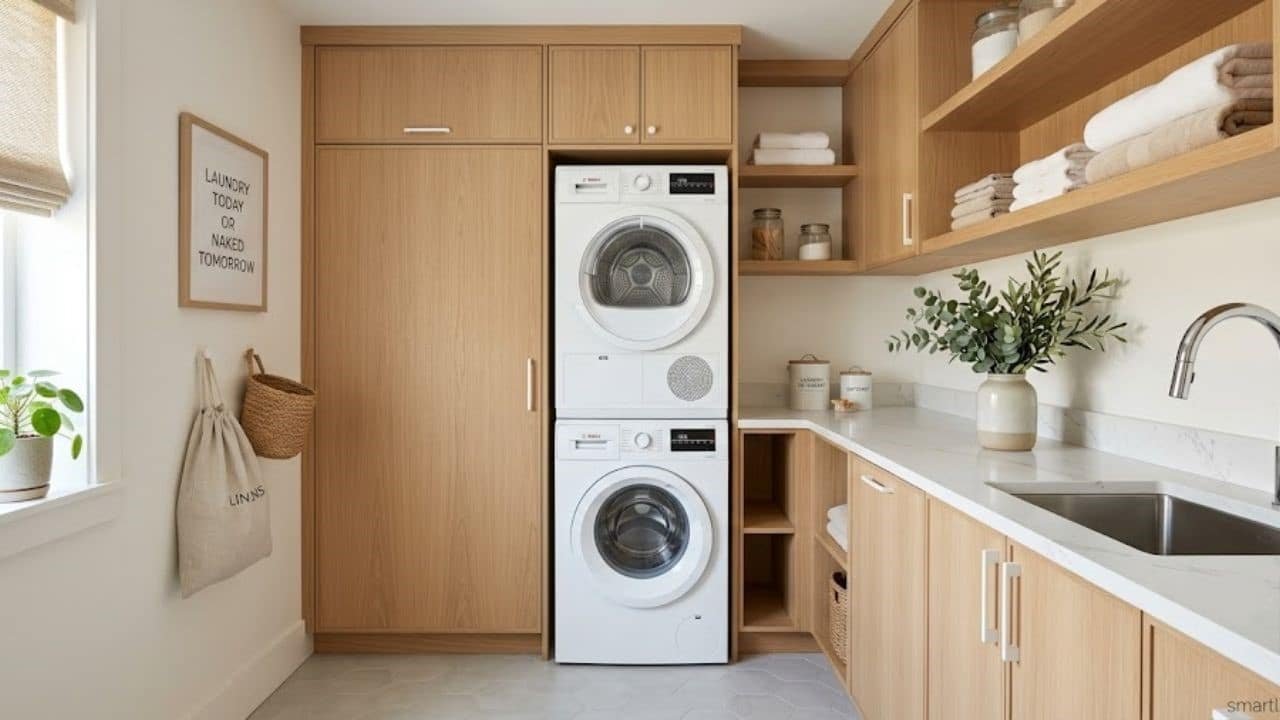
At decoryourroom.com, we are obsessed with solving the ultimate modern dilemma: making micro-sized spaces function like luxury estates. The laundry room is arguably the most hard-working zone in your home, yet it is routinely relegated to cramped closets, tight hallways, or dark, awkward corners. When you are dealing with severely limited square footage, traditional side-by-side washer and dryer configurations are an absolute luxury you cannot afford. Going vertical is the single most effective design choice you can make. By stacking your appliances, you instantly reclaim half of your valuable floor space. In this comprehensive, expert-backed guide, we will break down the absolute best small laundry room layout ideas with stacked machines to help you design an organized, high-efficiency zone that looks beautifully curated.
Introduction: The Power of Vertical Laundry Design
Living in a compact home forces you to think creatively about every square inch of space. You no longer have the luxury of wasting floor area on separate appliance footprints.
Transitioning to a stacked washer and dryer setup completely changes the landscape of utility design. It shifts your focus from horizontal sprawling to vertical efficiency. This design choice opens up endless possibilities for custom cabinetry, hidden drying racks, and dedicated folding stations that would otherwise be impossible to fit.
However, successfully pulling off a micro-laundry layout requires more than just placing one machine on top of the other. You must carefully calculate clearance zones, plan structural support, organize ergonomic storage, and manage workflow patterns. Let us look into the top trending configurations that homeowners are using to master the vertical revolution.
The Stealth “Laundry Closet” Hallway Layout
You do not need an entire dedicated room to create a functional laundry space. In fact, utilizing a shallow hallway closet is one of the most popular space-saving trends for modern urban apartments.
The Hidden Architectural Vibe
This layout involves installing your stacked machines inside a standard recessed closet along a hallway, entryway, or bathroom transition zone. By utilizing custom floor-to-ceiling bi-fold or pocket doors, the entire laundry station completely disappears from sight when it is not actively in use. This maintains a clean, uninterrupted architectural flow throughout your home.

Managing the Depth Requirements
The biggest technical hurdle with a hallway closet layout is machine depth. Standard washing machines require at least 3 to 4 inches of clearance behind them for water hoses, vents, and electrical plugs. When planning this layout, ensure your closet is deep enough so the doors can close completely without knocking against the appliance control knobs.
The Minimalist “Galley” Style Utility Room
If you are fortunate enough to have a dedicated room, but it happens to be long and incredibly narrow, the galley layout is your absolute best blueprint.
Creating a Single-Wall Workflow
In a narrow galley room, you place your stacked machines against one wall, keeping the opposite wall completely clear for easy movement. To keep the narrow space from feeling dark and claustrophobic, many homeowners are adopting elements from a clean Japandi living room setup, utilizing light wood tones, minimalist hardware, and crisp white walls to visually expand the boundaries of the room.
Reclaiming the Floor Space
Because the machines are neatly stacked in one corner of the long wall, you suddenly have several feet of open floor area next to them. This reclaimed space is perfect for installing a long, continuous lower cabinet topped with a durable quartz countertop. This gives you a massive surface for sorting, folding, and treating stained garments.

The Integrated Mudroom and Laundry Hub
Combining your home’s high-traffic entryway or mudroom with your laundry station is a brilliant way to double the functionality of a single space.
The Dirty Clothes Drop Zone
This layout works beautifully because it captures dirty clothing the exact moment it enters the house. Family members coming home from muddy outdoor activities, sports practices, or rainy commutes can immediately drop their wet clothes directly into the washing machine without tracking dirt through the main living areas.
Incorporating Bench Seating
To make this layout highly successful, install a custom built-in bench right next to the stacked appliance tower. The open area beneath the bench can house pull-out wire baskets for shoe storage, while the wall space above the bench can feature sturdy coat hooks. This keeps your outerwear and footwear perfectly organized alongside your laundry essentials.

The Pull-Out Countertop and Folding Station Layout
One of the greatest complaints homeowners have about switching to stacked machines is the sudden loss of the flat countertop surface that traditionally sits on top of side-by-side washers.
The Slide-Out Prep Tray
To solve this problem completely, modern custom cabinetry incorporates heavy-duty pull-out trays directly between or beside the stacked units. These trays function exactly like a large kitchen cutting board drawer. You pull the tray out when you need a flat surface to rest a heavy laundry basket or fold shirts, and you slide it smoothly back into the cabinet when you are finished.

Drop-Down Wall Tables
If your budget does not allow for custom cabinetry, installing a wall-mounted drop-leaf table on the open wall opposite your stacked machines is a brilliant, low-cost alternative. The table folds completely flat against the drywall when not in use, preserving every inch of walking space in tight rooms.
Utilizing Dead Air Space: Floating Shelves and Hanging Rods
When your floor space is reduced to zero, your walls must become your primary storage engine. Utilizing the dead air space surrounding your stacked machines is critical.
High-Level Floating Shelves
Install thick, structural floating shelves in the open space directly above your stacked washer and dryer tower. This high-altitude storage is the perfect location for holding heavy detergent bottles, fabric softeners, and stain removers. It keeps these harsh chemical products safely out of reach of young children and pets while keeping your main workspaces completely clutter-free.
The Overhead Drip-Dry Rod
Mount a sturdy valet rod or a length of industrial metal pipe between the appliance cabinet and the adjacent wall. This creates a dedicated hanging zone for drip-drying delicate clothes, business shirts, and dresses right out of the machine. This completely eliminates the need for bulky, freestanding plastic drying racks that clumsily consume your entire floor area.

The Stealth Kitchen Integration Layout
In European architecture, integrating laundry appliances directly into the kitchen layout has been a standard practice for decades, and it is quickly gaining massive traction globally.
The Under-Counter Alternative vs. Vertical Stacking
While under-counter single units are common, stacking your machines within a tall kitchen pantry cabinet is the ultimate space-saving evolution. This places all of your major household chores into one centralized, high-efficiency workstation.
Matching Your Kitchen Aesthetics
To prevent your kitchen from looking like a utility room, use integrated cabinet faces that match your kitchen drawers exactly. When the cabinet doors are closed, the laundry tower looks identical to a high-end built-in refrigerator or a luxury pantry cupboard, keeping your home’s primary social zone looking flawless.

Expert Technical Advice from a Space-Optimization Designer
As an interior space planner, the absolute most critical advice I can give regarding small laundry room layout ideas with stacked machines is to never overlook vibration engineering. High-efficiency washing machines spin at incredibly high speeds, generating massive centrifugal force. When you stack a heavy dryer on top of a vibrating washer, the structural strain is immense. You must use a manufacturer-approved stacking kit specifically designed for your exact appliance models; never simply balance a dryer on a washer. Furthermore, always place a thick, heavy-duty rubber anti-vibration mat beneath the base washing machine. This absorbs the kinetic energy, preventing your machines from violently walking across the floor, damaging your custom cabinetry, or creating a deafening racket that echoes through your home.
Conclusion
Embracing small laundry room layout ideas with stacked machines is the absolute ultimate shortcut to reclaiming your home’s precious square footage. Whether you choose to conceal your appliances inside a sleek hallway closet, design a highly functional single-wall galley room, or integrate your utility tower directly into a modern kitchen pantry, going vertical removes the chaos from a mandatory household chore.
FAQs
Can any washer and dryer be stacked?
No. You cannot stack random appliances. To stack your machines, they must be front-loading models, and the dryer must be lighter than the washer. Top-loading washing machines obviously cannot be stacked because you would be unable to open the lid. Always purchase the official matching stacking kit provided by your appliance manufacturer to guarantee safety and stability.
How much clearance space do stacked machines need?
As a strict rule, you should allow at least 1 inch of clearance space on the left and right sides of the machines to accommodate cabinet movement and airflow. Crucially, you must leave 3 to 4 inches of open space behind the units to prevent your water supply lines, drainage hoses, and electrical plugs from getting dangerously crushed against the drywall.