
Editor’s Note
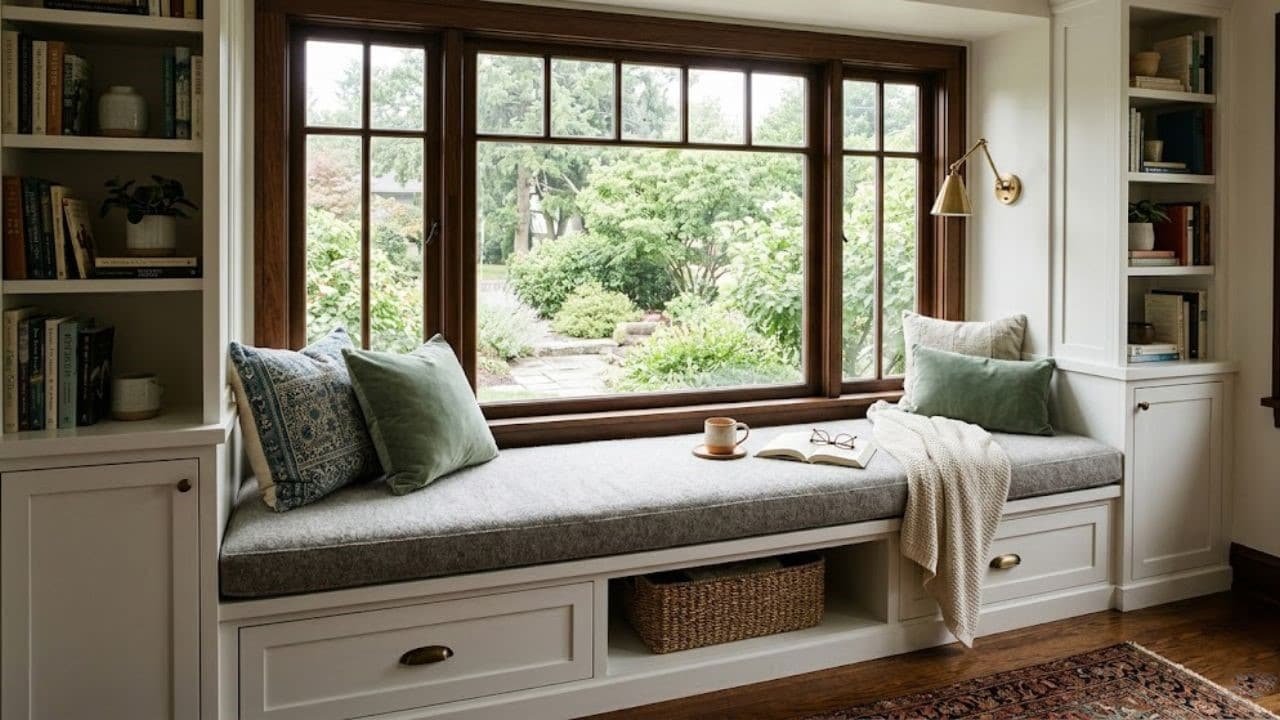
At decoryourroom.com, we are obsessed with architectural details that maximize both comfort and utility. While many people focus entirely on standard sofas or accent chairs, a custom-built window seat offers something truly magical. It acts as a physical bridge between your interior sanctuary and the outside world. Whether you are gazing out at a snowy landscape with a hot coffee or reading a book under the afternoon sun, a properly constructed window bench transforms dead, unused space into the most coveted spot in your home. In this comprehensive masterclass, we will explore the exact ergonomics, hidden storage solutions, and upholstery secrets you need to construct a flawless, high-end seating alcove.
Introduction: The Timeless Allure of a Built-In Bench
Historically, built-in seating underneath glass panes was a hallmark of grand Victorian architecture, designed to capture maximum daylight before the era of electricity. Today, the concept has evolved significantly.
Modern interior design celebrates the window seat because it brilliantly solves multiple spatial problems simultaneously. It offers supplementary seating for guests, conceals massive amounts of household clutter, and introduces a custom, bespoke architectural element that significantly increases a property’s resale value.
However, building one requires careful planning. If the bench is too shallow, it becomes uncomfortable; if the cushion is too thin, no one will sit there. Let us break down the precise blueprint for creating an inviting, structurally sound resting alcove.

Choosing the Perfect Location in Your Home
Not every glass pane in your house is a suitable candidate for a built-in bench. Identifying the correct spatial flow is your very first critical step.
The Master Suite Sanctuary
Installing a built-in bench in your primary sleeping quarters instantly elevates the room’s status. If you are already planning a mid century bedroom design, adding a sleek, walnut-finished bench beneath the glass creates a private retreat for morning reading or putting on shoes.
Living Rooms and Staircase Landings
In main living areas, a bench creates a highly social, secondary conversation zone away from the main television screen. Alternatively, utilizing the awkward, empty space on a staircase landing can transform a mundane transitional hallway into a brilliant, sun-drenched library nook.
Exact Dimensions: How Deep Should a Window Seat Be?
The difference between an awkward wooden ledge and a luxurious resting spot comes down entirely to structural ergonomics and accurate measurements.

The Golden Ratio of Depth
For a person to sit comfortably facing forward, the bench must boast a minimum depth of 16 to 20 inches. However, if your primary goal is lounging, curling up sideways, or taking a nap, you must extend that depth to anywhere between 24 and 39 inches (similar to a standard twin bed).
Calculating the Perfect Height
The finished height of your bench including the thickness of the foam pad should mimic a standard dining chair. Aim for a total height of 18 to 20 inches from the floor. If you build the wooden base exactly 18 inches high and then throw a thick 4-inch pad on top, your legs will dangle uncomfortably, and the proportions will feel completely wrong.
Brilliant Window Seat Storage Ideas
Why waste the massive hollow cavity beneath your bench? Integrating hidden storage is a mandatory step when planning your custom build.
Pull-Out Front Drawers
Installing deep, heavy-duty sliding drawers on the front face of the base cabinet is widely considered the most functional option. It allows you to access extra blankets, board games, or winter sweaters without forcing anyone to stand up or clear the pillows off the top.

The Hinged Top-Access Lid
If your budget is tight or you need to store oversized, bulky items like holiday decorations or luggage, a flip-top lid is highly practical. Just ensure your carpenter installs premium soft-close hydraulic hinges. This prevents the heavy wooden lid from violently slamming down and crushing fingers.
Upholstery Secrets: Selecting the Best Cushion Foam
A beautiful wooden structure is completely useless if it feels like sitting on a concrete sidewalk. Your material choices dictate the longevity of your comfort.
High-Density Polyurethane Foam
Never purchase cheap, low-density craft foam for seating. It will compress, flatten, and lose its shape within a month. You must source high-density upholstery foam with a minimum thickness of 3 to 4 inches. Wrapping this foam core in a layer of Dacron batting will give the cushion a plush, rounded, and luxurious visual profile.
Choosing Sun-Resistant Fabrics
Because this seating area will be relentlessly baked by direct ultraviolet rays, standard cotton or silk will fade rapidly. You must select high-performance, UV-resistant textiles like Sunbrella, tightly woven linen blends, or heavy-duty canvas. If your space leans towards a luxury bachelor pad, consider a distressed, fade-resistant vegan leather that can easily wipe clean.

Styling Your Nook: Pillows and Sconces
Once the hard construction is complete, layering soft textures and intentional lighting is what truly brings the space to life.
The Art of Layering Pillows
A lone, flat cushion looks institutional. You need to build a nest. Start with two large, heavy bolsters at either end to act as armrests. Then, layer differently sized throw pillows against the back glass. Mix contrasting textures pair a smooth velvet cushion with a chunky, woven wool throw blanket.
Dedicated Task Lighting
Do not rely on your room’s main overhead light to illuminate this specific zone. Hardwire two brass or matte black articulated sconces onto the side walls flanking the bench. This provides targeted, atmospheric illumination for late-night reading sessions.

Architectural Solutions: Bay Window vs. Flat Wall
Your home’s existing architectural skeleton will dictate the shape and complexity of your carpentry project.
The Natural Bay Window
Bay or bow windows naturally protrude outward from the home’s exterior, practically begging for a custom insert. Because the alcove already exists, a carpenter merely needs to construct a base that traces the exact angles of the surrounding walls.
Faking an Alcove on a Flat Wall
If your room features a completely flat, straight wall, a bench will look oddly out of place if it just protrudes into the room. To fix this, you must create a “faux alcove.” Build tall, floor-to-ceiling bookshelves or wardrobe cabinets on both the left and right sides of the bench. This recesses the seating area inward, giving it that cozy, built-in, custom-home aesthetic.

Integrating Houseplants into Your Sunlit Nook
This newly constructed, sun-drenched platform is the absolute perfect micro-climate for tropical houseplants.
If you want to actively incorporate biophilic design into a small bedroom, utilize the edges of your new seating area. Place a vibrant, trailing Swiss Cheese Monstera in a hanging planter above the bench, allowing its vines to cascade down the side framing. Not only does this blur the hard lines of the carpentry, but the natural foliage filters the harsh incoming sunlight, creating a dappled, rainforest-like canopy right inside your home.

Professional Carpentry Advice
As a residential contractor, the single biggest disaster I see DIY enthusiasts make when constructing a window seat is ignoring their home’s HVAC system. In many modern homes, heating and air conditioning vents are located directly under the glass panes on the floor. If you build a solid wooden box right over the top of these vents, you will trap hot or cold air inside the cabinet, warping the wood and destroying the climate control of your entire room. Always extend the ductwork! Use flexible piping to redirect the floor vent out to the front kick-plate of your new bench. Install a decorative metal grille on the front panel so the air can flow freely into the room.
Conclusion
Constructing a bespoke window seat is arguably one of the most rewarding interior design upgrades you can execute. By carefully calculating the perfect ergonomic depth, selecting high-density resilient foam, and cleverly utilizing the hidden cavity for pull-out storage, you create a feature that is both aggressively practical and emotionally comforting. Whether you style it with minimalist mid-century fabrics or luxurious moody leathers, this dedicated sunlit alcove will undeniably become the most cherished, frequently utilized destination in your entire home.
FAQs
Do window seats add value to a home?
Absolutely. Real estate experts confirm that high-quality, custom built-in carpentry adds significant perceived and monetary value to a property. Buyers view built-in seating as a premium, bespoke architectural feature that elevates the home above standard builder-grade properties.
Can I build a window seat with kitchen cabinets?
Yes, this is a brilliant and highly popular DIY hack. You can purchase pre-assembled, sturdy over-the-fridge kitchen cabinets from hardware stores. By placing them on the floor and securing them together, you instantly gain a solid bench structure with pre-installed front-facing cabinet doors.
How do you keep a window seat from getting too cold in winter?
Glass panes, even double-paned ones, radiate cold air during harsh winters. To combat this, ensure the interior walls of your bench cavity are properly insulated before sealing them up. Additionally, hang thick, thermal-lined Roman shades or blackout curtains that you can pull down behind the cushion at night.